

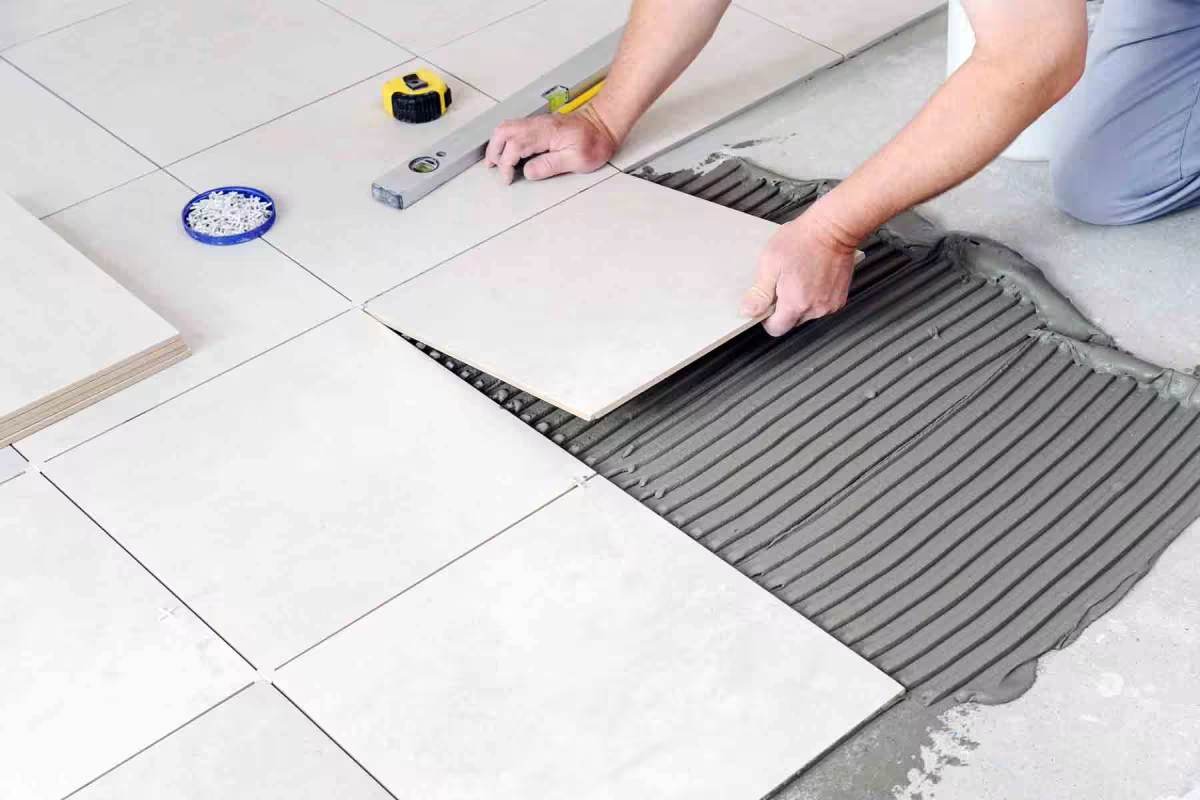
Replacing the floors in your home is one of the most transformative home improvement steps you can take. However, the thought of clearing out furniture, displacing your family, and managing an entire house upgrade all at once can feel overwhelming. The good news is that you don't have to complete your entire project in a single weekend. Phasing your flooring renovation allows you to manage your budget, minimize daily life disruption, and make thoughtful design choices over time.
A structured, step-by-step master plan ensures that your multi-stage renovation results in a seamless, unified final look.
Step 1: Prioritize Your Main Living Areas
When planning a phased installation, it almost always makes sense to begin with your primary high-visibility zones. The main entryway, kitchen, and primary living rooms experience the highest traffic and define the overall aesthetic of your home.
Starting here gives you immediate enjoyment of your investment and establishes the central design theme for the rest of the house. During this phase, it is wise to select a timeless, highly available flooring line so that matching materials for future phases will be easy to source.
Step 2: Plan Transitions and Heights Carefully
The biggest technical hurdle in a phased renovation is managing transitions between different rooms and materials. If you install new luxury vinyl in the living room during Phase 1, but keep old carpet in the adjacent hallway until Phase 2, you must ensure the subfloor heights align properly once the final phase is completed.
Working with experienced professionals during Phase 1 allows you to plan proper transition strips, door-jamb undercuts, and subfloor prep so that future installations lock in seamlessly without awkward height steps or unseemly gaps.
Step 3: Tackling Bedrooms and Secondary Spaces
Once your main living zones are complete, subsequent phases can focus on private areas like bedrooms, home offices, and basements. These secondary phases are often faster and less intrusive to your daily routine. They also offer an opportunity to adjust material types—such as transitioning from hard-surface LVP in the main living space to warm, cozy carpet in upper-level bedrooms—while keeping the color palette unified.
At Bigelow Flooring, we guide you through long-term project planning just as carefully as single-room installs. We are committed to offering honest advice, transparent scheduling, and expert execution every step of the way. To learn more about our roots and our dedicated service standards, please check out our About Us page.
If you are ready to map out a stress-free master plan for your home's renovation, our experienced team is here to assist you. Head over to our Location page to find our showroom details, and visit us today to consult with a specialist who will help you build a phased plan tailored to your timeline and budget.

